
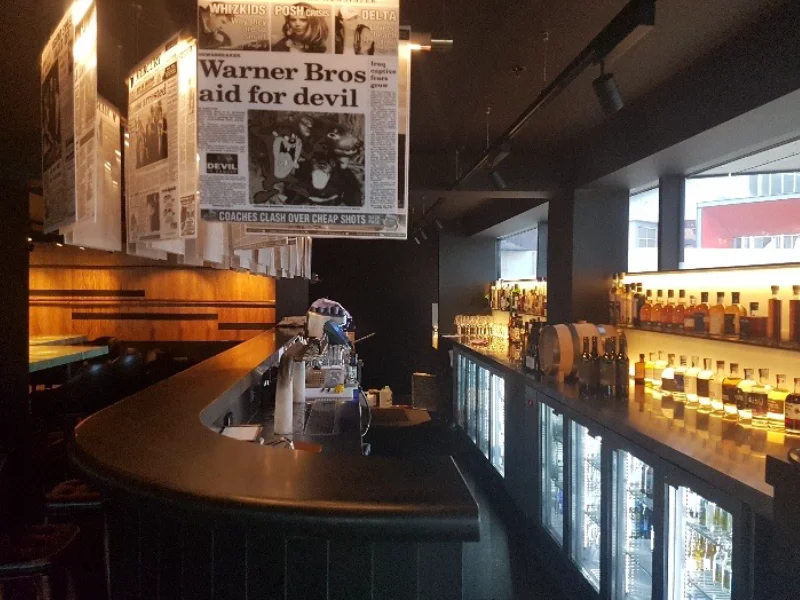
CKB Solutions plans compact bar fitouts in Hobart for tight service areas, balancing workflow, equipment access, cleaning and practical installation needs.
For venues with limited back-bar space, compact bar fitouts in Hobart need to reduce unnecessary movement while keeping equipment, cleaning zones and service points practical. The priority is not squeezing more equipment into the room but arranging the available area around the tasks staff perform. Early layout decisions also need to account for access, maintenance and the services required by selected equipment.
How Can Tight Bar Service Areas Work More Efficiently?
Tight service areas work more efficiently when the layout follows the actual sequence of drink preparation, service, glass return, washing and restocking. Map where staff stand, turn, pass one another and reach for high-use items during peak trade.
- Service sequence: Keep frequently used preparation, refrigeration, glassware and payment functions positioned to limit repeated backtracking.
- Staff movement: Reduce crossover between drink preparation, washing, waste and customer-facing service points.
- Working clearances: Allow practical access around equipment, benches and storage rather than filling every available gap.
- Maintenance access: Leave enough room for routine cleaning, servicing and removal of equipment where required.
Our existing Hobart bar design checklist covers the broader planning issues for new venues, while a tight-service-area project needs more detailed attention to movement and equipment placement.
Keep Food Safety, Cleaning and Services in the Layout
A compact bar can still handle ice, garnishes, glassware and other food-contact activities, so hygiene requirements need to influence the layout from the beginning. Safe Food Australia guidance from Food Standards Australia New Zealand explains that food premises and equipment must support effective cleaning and that facilities should be positioned so staff can use them appropriately.
That means benches, sinks, refrigeration, warewashing and storage should not be placed only according to appearance. Their positions need to consider water, drainage, power, access for cleaning and the way staff move between clean and used items. Leaving these requirements until equipment has been ordered can create avoidable redesign or installation problems.
Coordinate Equipment Before the Fitout Is Locked In
When we scope compact bar fitouts in Hobart, equipment selection and layout need to be developed together rather than treated as separate purchasing decisions. Dimensions, door swings, ventilation needs, service connections and access for maintenance can all affect whether a proposed unit is practical in a narrow work area.
Use the CKB Solutions catering equipment catalogue to review relevant equipment categories, then confirm the project-specific requirements before ordering. Our project process includes gathering requirements, arranging custom components, purchasing equipment and installation, which helps keep the physical layout connected to the items being specified.
For a tight bar area, confirm:
- Equipment footprint: Check actual dimensions and required operating clearances.
- Service connections: Identify power, water and drainage needs before locations are fixed.
- Access: Allow staff to use, clean and service equipment without blocking key circulation paths.
- Sequencing: Coordinate ordering and installation with the wider venue fitout programme.
CKB Solutions for Compact Bar Fitouts in Hobart
At CKB Solutions, we can help venue owners bring bar layout, equipment selection and installation planning into one practical project brief. The strongest outcome is a service area that fits the available space while giving staff workable access to the equipment and functions they need. Clear requirements at the design stage also make it easier to identify layout conflicts before they become costly site changes.
Contact us to discuss your bar fitout requirements and the next practical steps for your project