
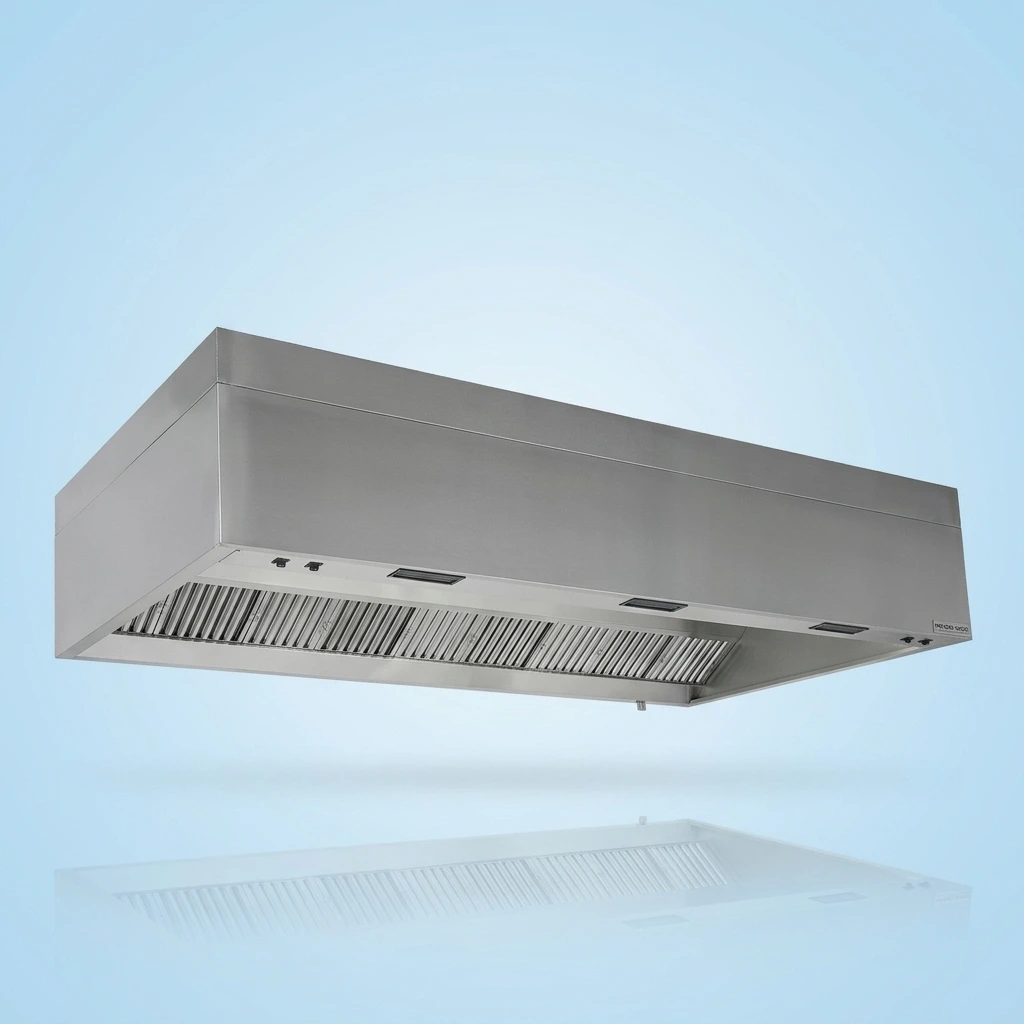
CKB Solutions helps plan a commercial kitchen exhaust canopy in Hobart, considering ventilation, ductwork, equipment layout and installation requirements.
Planning a commercial kitchen exhaust canopy in Hobart should begin well before installation starts. The canopy needs to suit the cooking equipment, kitchen layout, duct route and ventilation requirements of the premises. Early planning can reduce costly changes while helping create a cleaner, more practical and efficient commercial kitchen.
What Should You Plan Before Installing a Commercial Kitchen Exhaust Canopy?
Start by confirming the cooking equipment that will sit beneath the canopy, including its size, position, fuel source and intended cooking process. Fryers, grills, ovens, wok burners and other appliances can produce different amounts of heat, grease, smoke, steam and vapour, so the ventilation system needs to suit the actual cooking operation.
The canopy should also be considered alongside the available duct route, exhaust fan location, discharge point and replacement air supply. Under Food Standards Australia New Zealand Standard 3.2.3, food premises must have sufficient natural or mechanical ventilation to effectively remove fumes, smoke, steam and vapours, making ventilation an important part of the overall kitchen design.
What Affects the Design of a Commercial Kitchen Exhaust Canopy in Hobart?
Every commercial kitchen operates differently, so canopy design should reflect the premises and cooking requirements rather than dimensions alone. When planning a commercial kitchen exhaust canopy in Hobart, several practical factors should be assessed before installation.
- Cooking equipment and workload: The type, quantity and placement of appliances affect the amount of heat, grease and cooking emissions that need to be captured.
- Canopy position: Doors, windows and other sources of airflow can create draughts that reduce the effectiveness of an exhaust hood.
- Duct routing: Ceiling space, structural elements, roof penetrations and existing building services can influence where ductwork can be installed.
- Exhaust discharge location: The discharge point should be considered carefully, particularly where neighbouring buildings, openings or outdoor-air intakes are nearby.
- Replacement air: Air removed by the exhaust system needs to be replaced in a way that does not interfere with the canopy’s ability to capture cooking emissions.
- Cleaning and maintenance access: Filters, canopy surfaces, ductwork and fan components should remain accessible for appropriate cleaning, inspection and servicing.
The wider kitchen layout also matters. CKB Solutions’ guide to commercial kitchen design in Hobart explains why equipment positioning, workflow and services should be considered together rather than treating individual components in isolation.
Why Should the Canopy, Ductwork and Kitchen Layout Be Designed Together?
A canopy cannot operate effectively if the surrounding kitchen layout works against the ventilation system. Coordinating the cooking line, canopy and ductwork from the beginning can help identify clashes with ceilings, structural elements, other services and equipment before installation begins.
This is particularly important for new commercial kitchens, refurbishments and premises where cooking equipment is being changed. Planning the components together also provides an opportunity to address access, ventilation and applicable compliance requirements before the project reaches the installation stage.
Commercial Kitchen Exhaust Canopy Design for Hobart Food Businesses
A properly planned commercial kitchen exhaust canopy in Hobart should suit the cooking operation, kitchen layout and wider ventilation requirements from the outset. Early coordination can reduce unnecessary alterations, improve maintenance access and help ensure relevant requirements are considered before installation begins. CKB Solutions provides commercial kitchen consultation, design, equipment supply and professional installation services for hospitality businesses in Tasmania.
Contact us to start planning an exhaust canopy and commercial kitchen layout suited to your equipment, space and operational requirements.